 In development2026
Santix
A construction site and project management app that works on the drawing itself.
- Project
- Our own product
- Our role
- Product · Architecture · Mobile development · CAD service · Backend
- Duration
- In development
01 / Behind the product
How we built Santix
Challenge
On a construction site drawings circulate as PDFs in WhatsApp groups, progress payments live in copied Excel files and revision requests get lost in between. Bringing these together meant the app had to actually read the drawing, and offices in Türkiye usually draw their sheets side by side in the model space of a single DWG. On top of that, a site does not always have a connection.
Approach
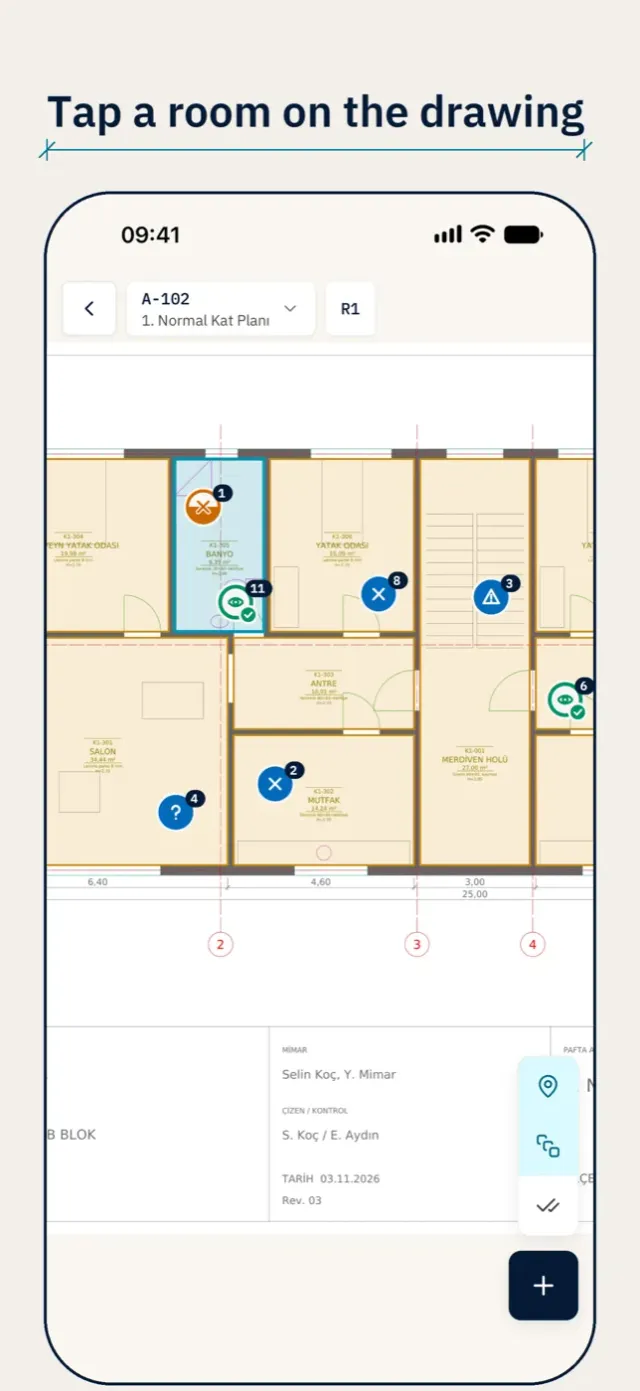
Our own CAD service processes the DWG: the file is converted to DXF, the sheets in model space are found by title block and frame and cut apart, and each sheet becomes a pyramid of 512-pixel tiles. Rooms are detected from closed polylines, floor hatches and the space between walls, and arrive as proposals for the architect to approve.
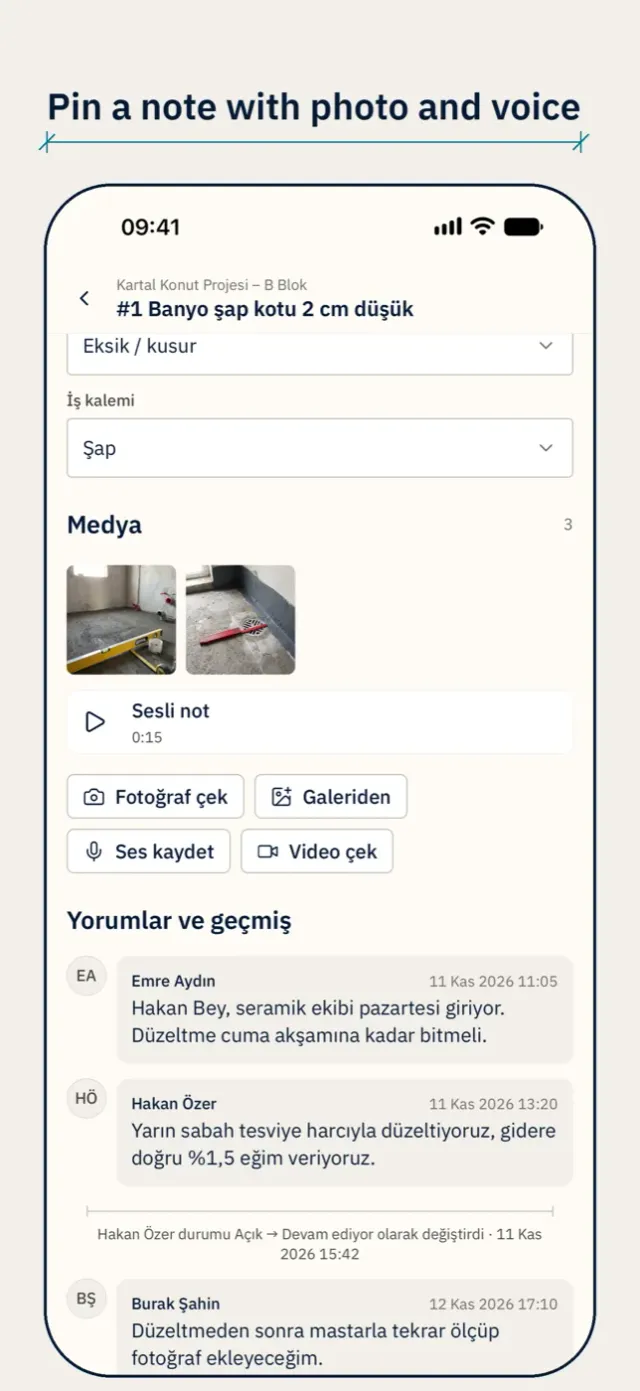
On the phone and the iPad the sheet opens on a Skia canvas that loads only the visible tiles. Notes are pinned to the drawing with photos, voice and video; a revision request goes from the site chief’s approval to the architect, and the new version is overlaid on the old one. For offline work we wrote our own sync engine rather than adopting a product: a local SQLite mirror, an outbox, files before rows, and rollback when a change is rejected. The schedule computes the critical path, and progress payments come out with retention, withholding and stamp duty applied.
Result
The service was run on four real DWG files: one was split into 11 sheets and 267 rooms, the others into 26, 10 and 58 sheets. The iPhone and iPad version is being tested on TestFlight; the App Store release and the Android version are in preparation. The app interface is in Turkish, and the product site santix.app is live in Turkish and English. The product is built by a software developer and a civil engineer together.
02 / Inside the product
Santix screenshots
Open a screen to explore the details.11 images
03 / Scope & details
Santix key features
- 01
DWG, DXF and PDF are split into sheets on our own CAD service, and rooms are detected automatically
- 02
Notes with photos, voice and video are pinned onto the drawing
- 03
Revision requests go through approval, and the new sheet version is overlaid on the old one
- 04
Schedule and critical path, contracts, bid comparison, budget and progress payments
- 05
Works offline on site and syncs when the connection returns
Technology
INSIDE THE PRODUCT
The engineering behind Santix
Systems we built and concrete problems we addressed in this project.
Cutting sheets out of model space
The services/cad FastAPI service converts DWG to DXF, separates sheets by title block and frame in modelsheets.py, then produces a pyramid of 512-pixel WebP tiles and a preview. Room detection in rooms.py tries three methods in order and marks the result as a proposal.
Our own sync engine
The decision is recorded in docs/adr/0001. packages/sync mirrors 37 tables into local SQLite; the outbox coalesces changes, files upload before rows and a rejected change is rolled back. One of the tests verifies that two devices converge on the same state.
Business logic kept apart from the interface
packages/domain computes the critical path (four dependency types, with cycle detection), cumulative progress payments and polygon coverage for progress percentages as pure functions. The database has 44 tables and 111 row-level security policies, and permissions are exercised by pgTAP tests.
Your idea could be next.
What could we build for you?
From a first release to a growing platform. Let’s plan the design, development and launch together.
From Türkiye to the US, UK, Australia and everywhere in between.